top of page

Wellness Center
Westport, Connecticut
2025
CLIENT
Pheonix Surgicals
STATUS
In Progress
SIZE
2,800 SF
VALUE
$500,000
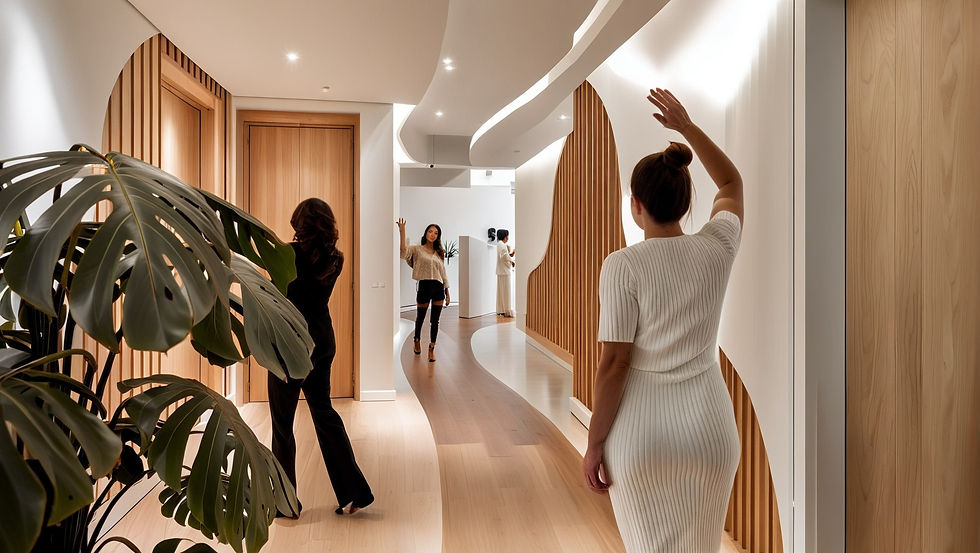
A calm, light-filled environment designed to support mental well-being, where gentle movement, natural materials, and thoughtful forms create a sense of balance, presence, and quiet connection.
The Wellness Center project consists of interior renovations designed to create a welcoming and highly functional therapeutic environment. The layout includes eight private, sound-rated therapist offices, a shared staff area, client and staff restrooms, and a dedicated waiting space. Separate client entry and exit paths are provided to support privacy and efficient circulation. The overall aesthetic is clean, bright, and calming. Acoustical performance is critical, with enhanced sound control and a quiet HVAC system utilizing zone-based controls rather than individual office systems.
The space is a manifestation of thoughtful design, where emotion and intention shape an environment that supports mental health, balance, and human connection.


Project Details
CLIENT
Pheonix Surgicals
STATUS
In Progress
SIZE
2,800 SF
VALUE
$500,000
Wellness Center
Westport, Connecticut
2025
bottom of page