top of page

Kubtec Medical
Stratford, Connecticut
2021
CLIENT
Kubtec Medical
STATUS
Completed
SIZE
20,000 SF
VALUE
$2,000,000
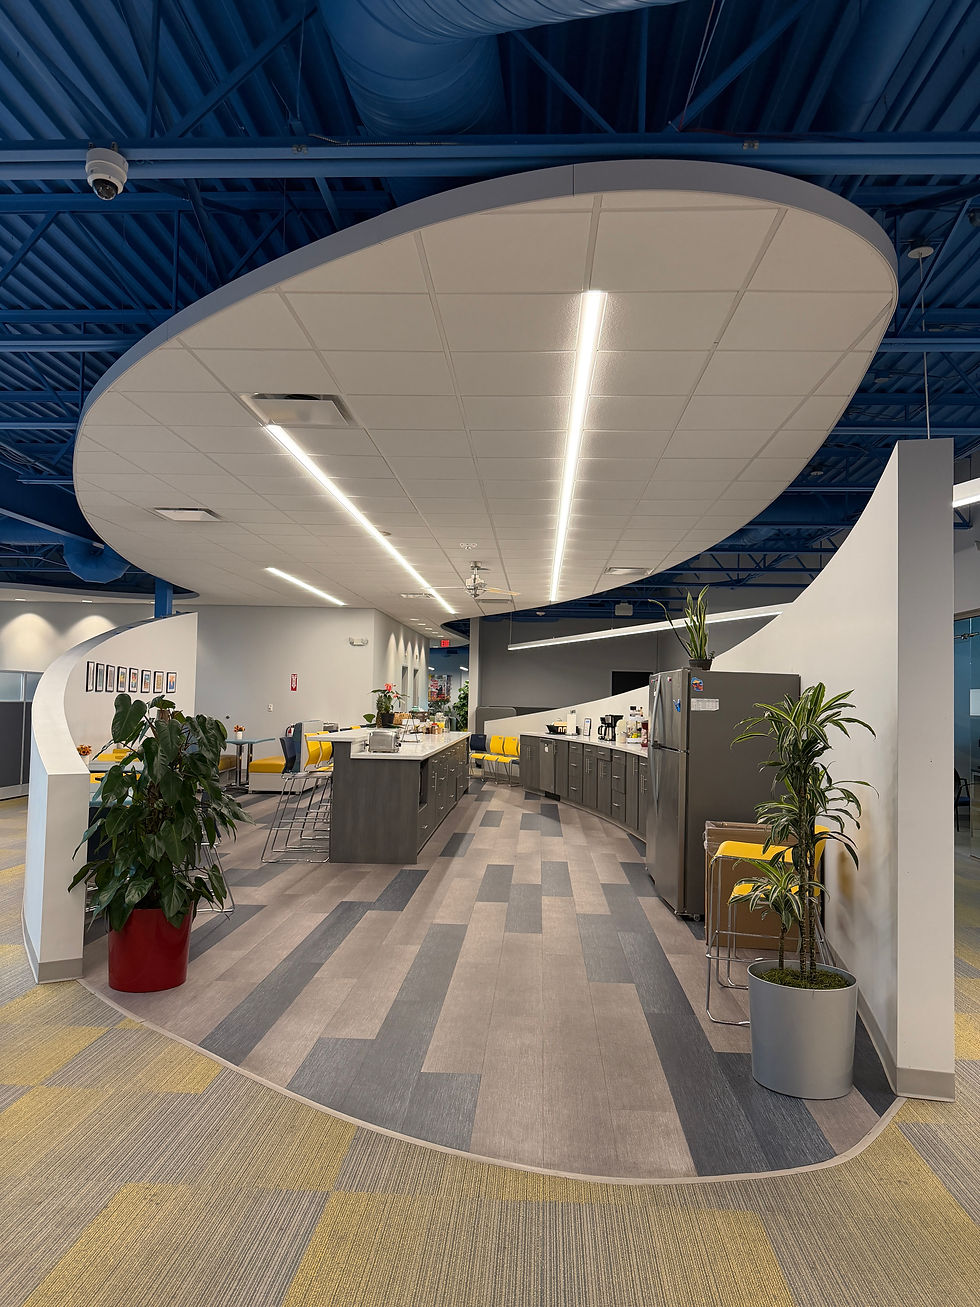
Central break space.
This project involved the repurposing of a two-story building following fire damage to serve as the new headquarters for Kubtec Medical. The design reflects the company’s brand identity through the use of corporate colors and unique architectural elements. The facility includes a dedicated production room for medical equipment, central break space, private offices and workstations, collaborative work areas, conference room, and engineering rooms, creating a functional and cohesive workplace tailored to Kubtec Medical’s operations.
From recovery to reinvention, this project turned challenge into a modern, brand-driven headquarters designed for innovation.


Project Details
CLIENT
Kubtec Medical
STATUS
Completed
SIZE
20,000 SF
VALUE
$2,000,000
Kubtec Medical
Stratford, Connecticut
2021
bottom of page